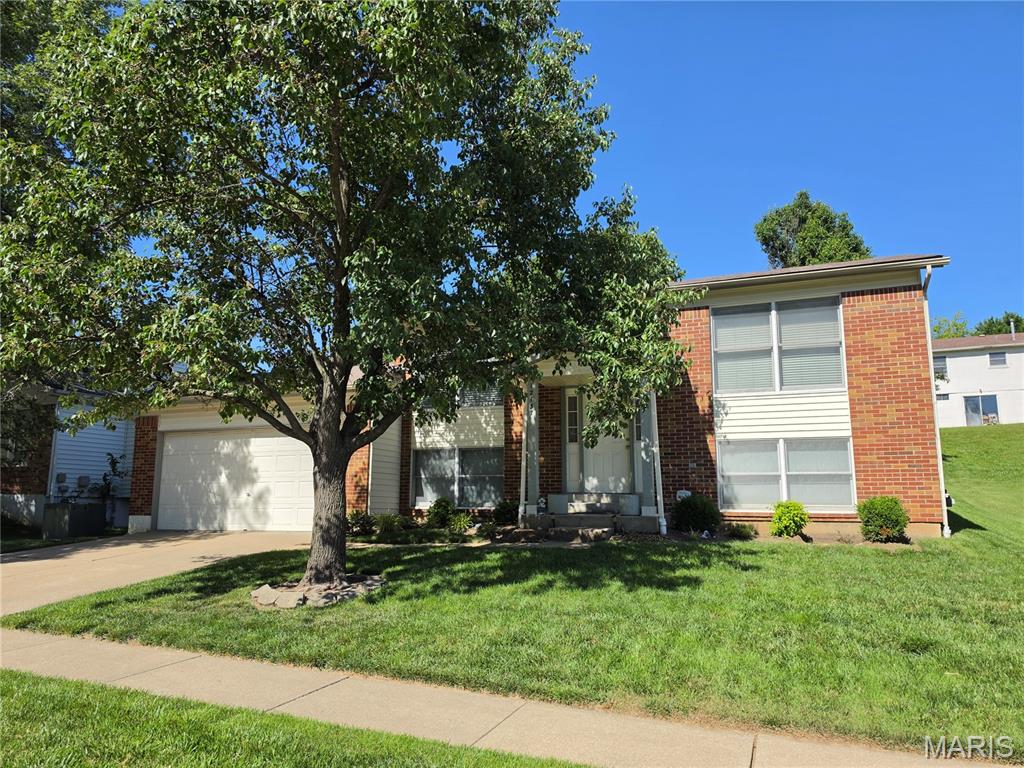
12115 Glenpark Drive, Maryland Heights, MO 63043
Subdivision: David Meadows 4
List Price: $330,000
3
Bedrooms2
Baths1,440
Area (sq.ft)$229
Cost/sq.ftMulti/Split
Type1
Days on MarketDescription
Welcome to 12115 Glenpark Drive—where spacious living, thoughtful updates, and an incredible backyard create the perfect place to call home. This well-maintained 3-bedroom, 2-bath split-level home offers an inviting floor plan designed for everyday living and effortless entertaining. Step inside to a bright, vaulted living room that seamlessly flows into the dining area and kitchen, creating an open, airy gathering space enhanced by brand-new luxury vinyl plank flooring. The kitchen is designed with the home chef in mind, featuring walls of cabinetry, abundant countertop workspace, and a full complement of stainless steel appliances, providing both functionality and storage. The upper level is highlighted by a spacious primary suite with a large walk-in closet, while two additional bedrooms and a second full bath on the lower level offer flexibility for family, guests, or a home office. An oversized attached two-car garage with built-in cabinetry and plentiful storage throughout the home provide room for everything. Step outside to discover the true showpiece—a private, fully fenced backyard oasis featuring a sparkling in-ground swimming pool, expansive concrete patio, and oversized covered composite deck, creating the perfect setting for pool parties, summer cookouts, or relaxing evenings with family and friends. Located within the highly regarded Pattonville School District and just minutes from parks, shopping, restaurants, and major highways, this home combines comfort, convenience, and exceptional outdoor living in one outstanding package. Call your full time Realtor for questions or to schedule your showing today!
Property Information
Additional Information
Map Location
Rooms Dimensions
| Room | Dimensions (sq.rt) |
|---|---|
| Living Room (Level-Second) | N/A |
| Dining Room (Level-Second) | N/A |
| Kitchen (Level-Second) | N/A |
| Primary Bedroom (Level-Second) | N/A |
| Bedroom (Level-First) | N/A |
| Bedroom (Level-First) | N/A |
| Office (Level-First) | N/A |
Change History


MORE REALTORS
Agent
MORE, REALTORS
Listing Courtesy of MORE, REALTORS - [email protected]